What makes a timber terrace age badly
A timber terrace that sags, that creaks or whose boards warp almost never has a board problem. It has a structure problem.
Three causes come back again and again: joists spaced too far apart, not enough ventilation under the terrace, and bearers sitting straight on the soil. All three are settled when the substructure goes in, and become impossible to correct once the boards are screwed down.
Joist spacing is not negotiable
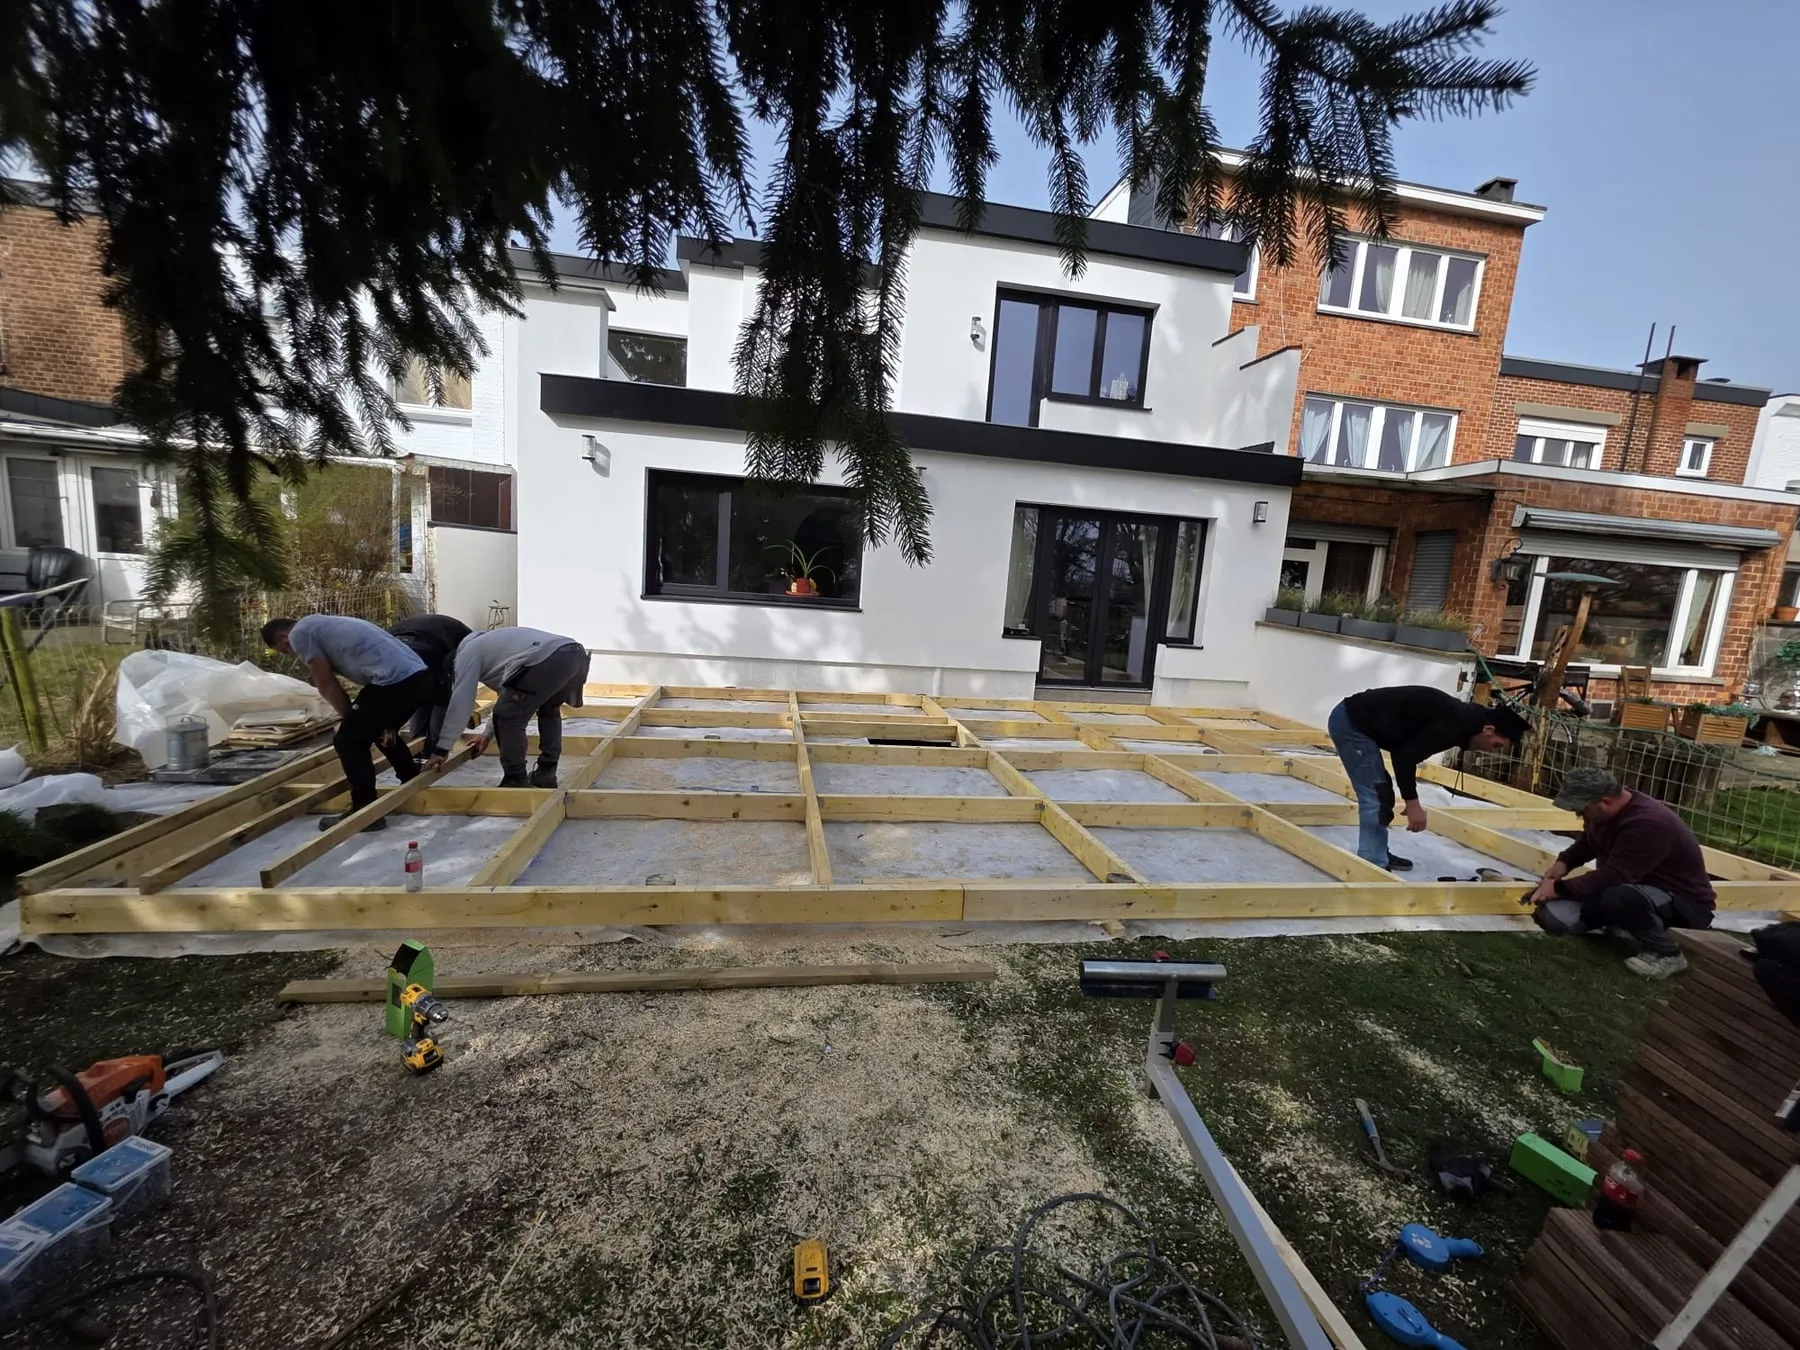
The joist spacing is the distance between two joists. Too wide, and the boards flex underfoot: the terrace feels soft, even with good timber.
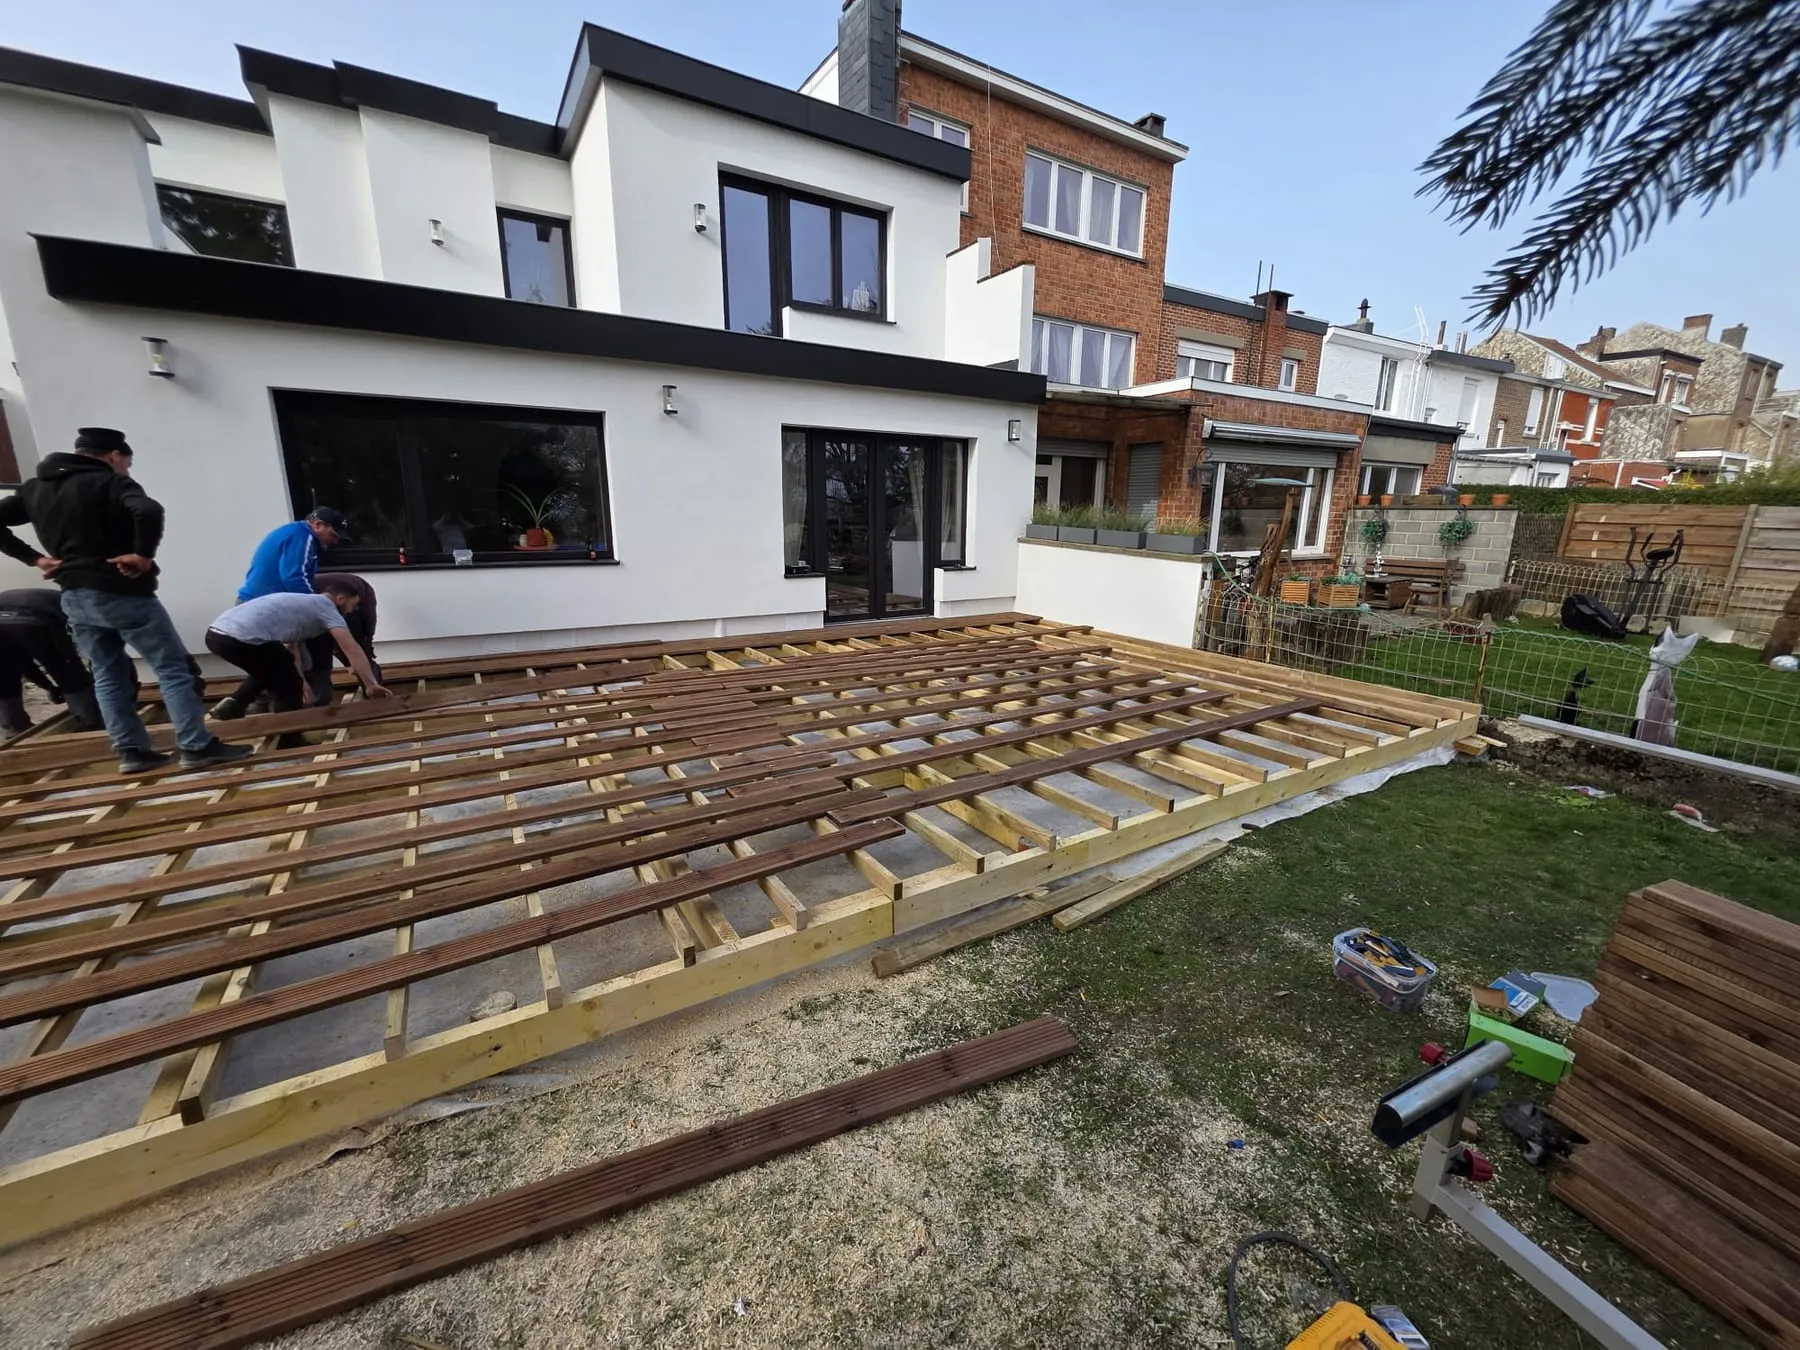
We normally work at 40 to 50 cm centres depending on the thickness and the species of the boards, tightened up under the loaded areas: the doorway, where the table stands, a possible hot tub.
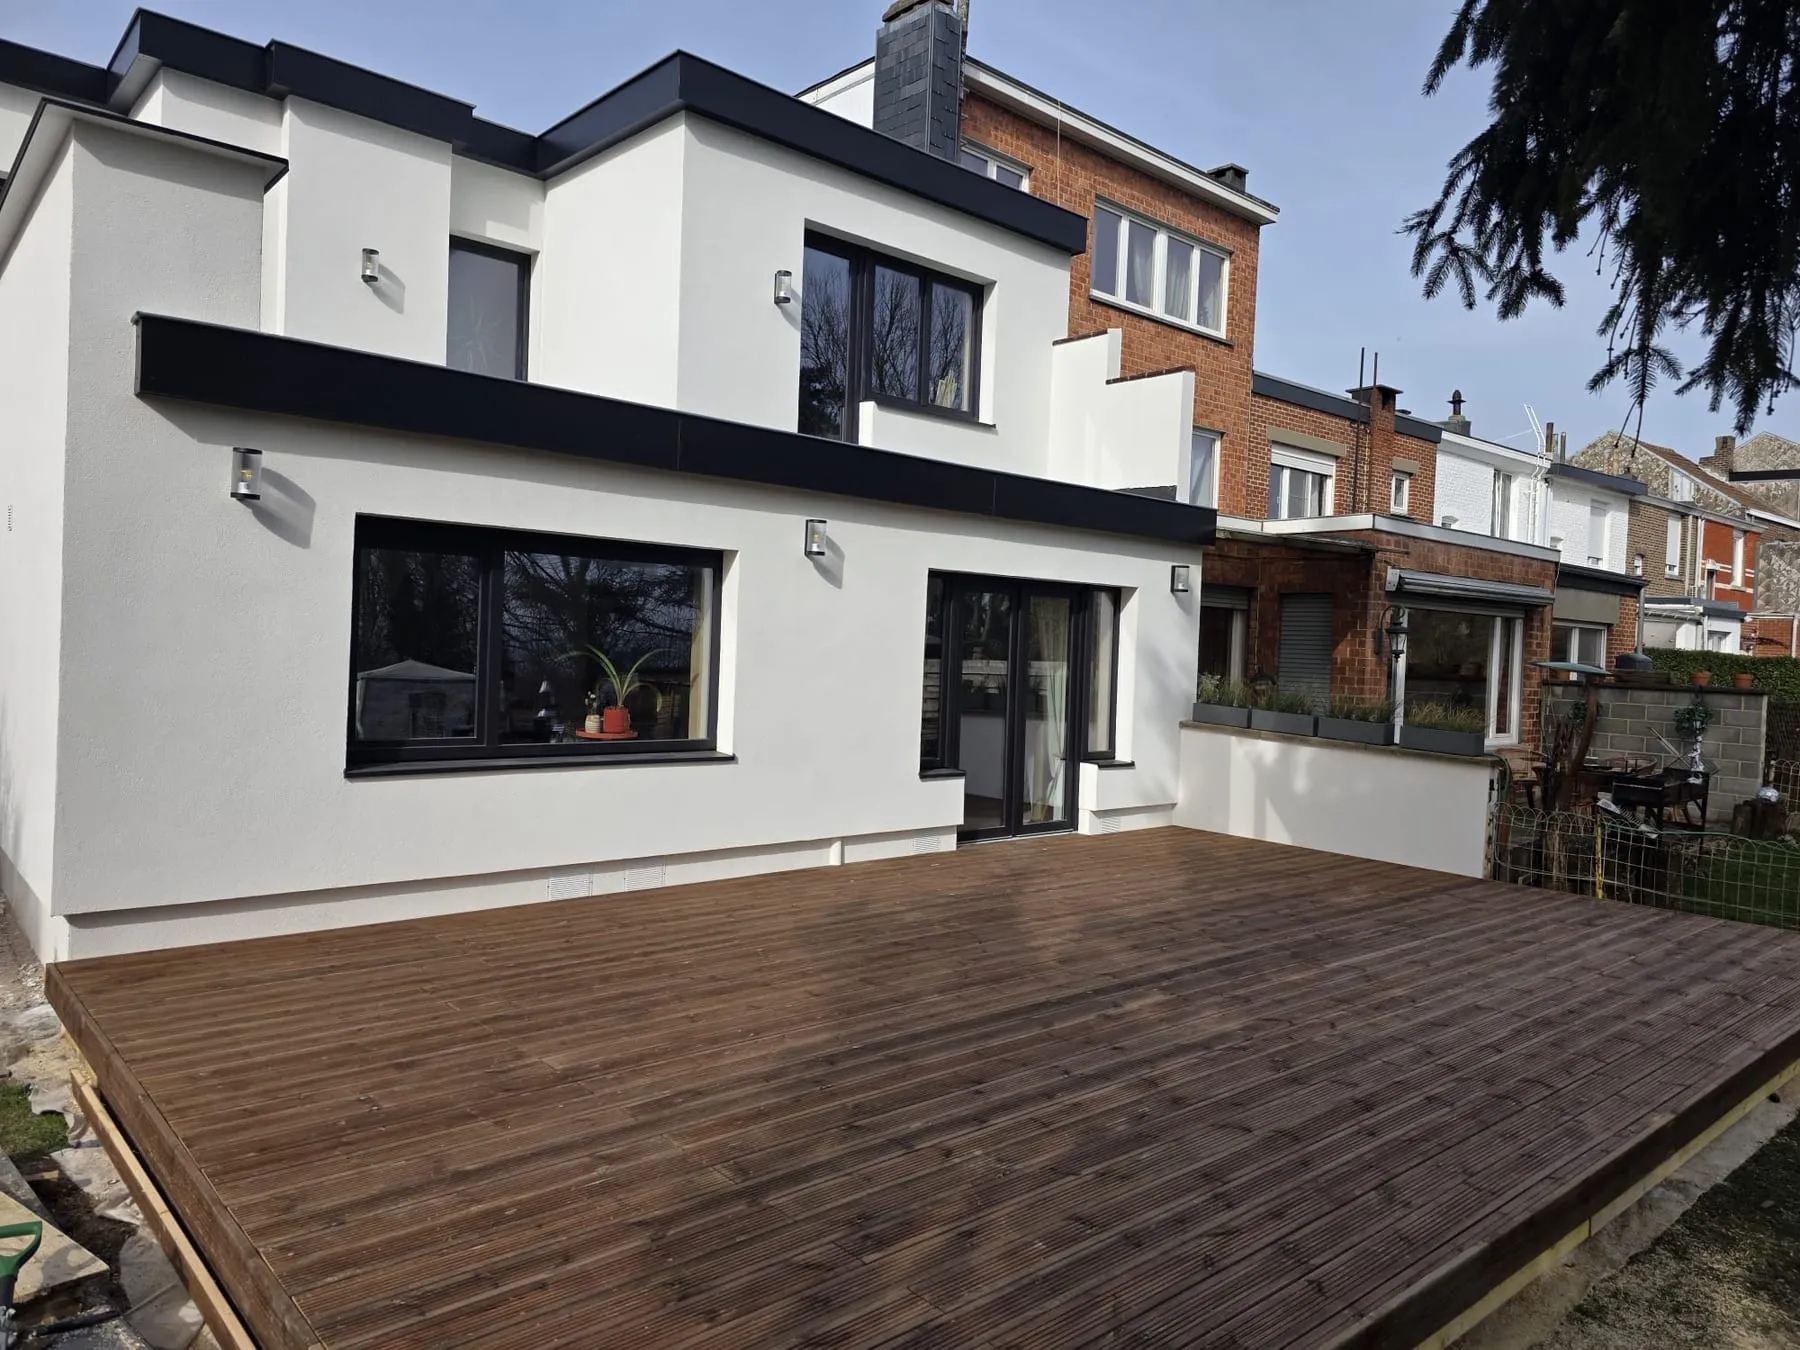
On this job the substructure was set level across the whole surface, with a slight fall towards the garden, invisible to the eye but enough that water never stands.
Timber must never touch the ground
Timber in permanent contact with soil rots, whatever the species and whatever the treatment. It is the simplest rule and the one most often ignored.
The substructure therefore sits on bearers that lift it clear of the ground, with a continuous air gap underneath. That ventilation lets the timber dry after every shower, which easily doubles the life of the structure.
Under the terrace, a geotextile membrane limits regrowth without stopping water soaking away.
Fixings and finishing
The fixings are stainless steel. An ordinary screw rusts, stains the timber with black runs and loses its grip in a few seasons: the saving at the start is paid back very quickly.
The gap between boards is calculated from the species and the moisture content of the timber when it is laid, because timber moves: too tight and it swells and lifts, too wide and it becomes uncomfortable and lets objects fall through.
The edges are closed off cleanly, which gives the terrace its finished look and stops animals settling underneath.
Realistic maintenance
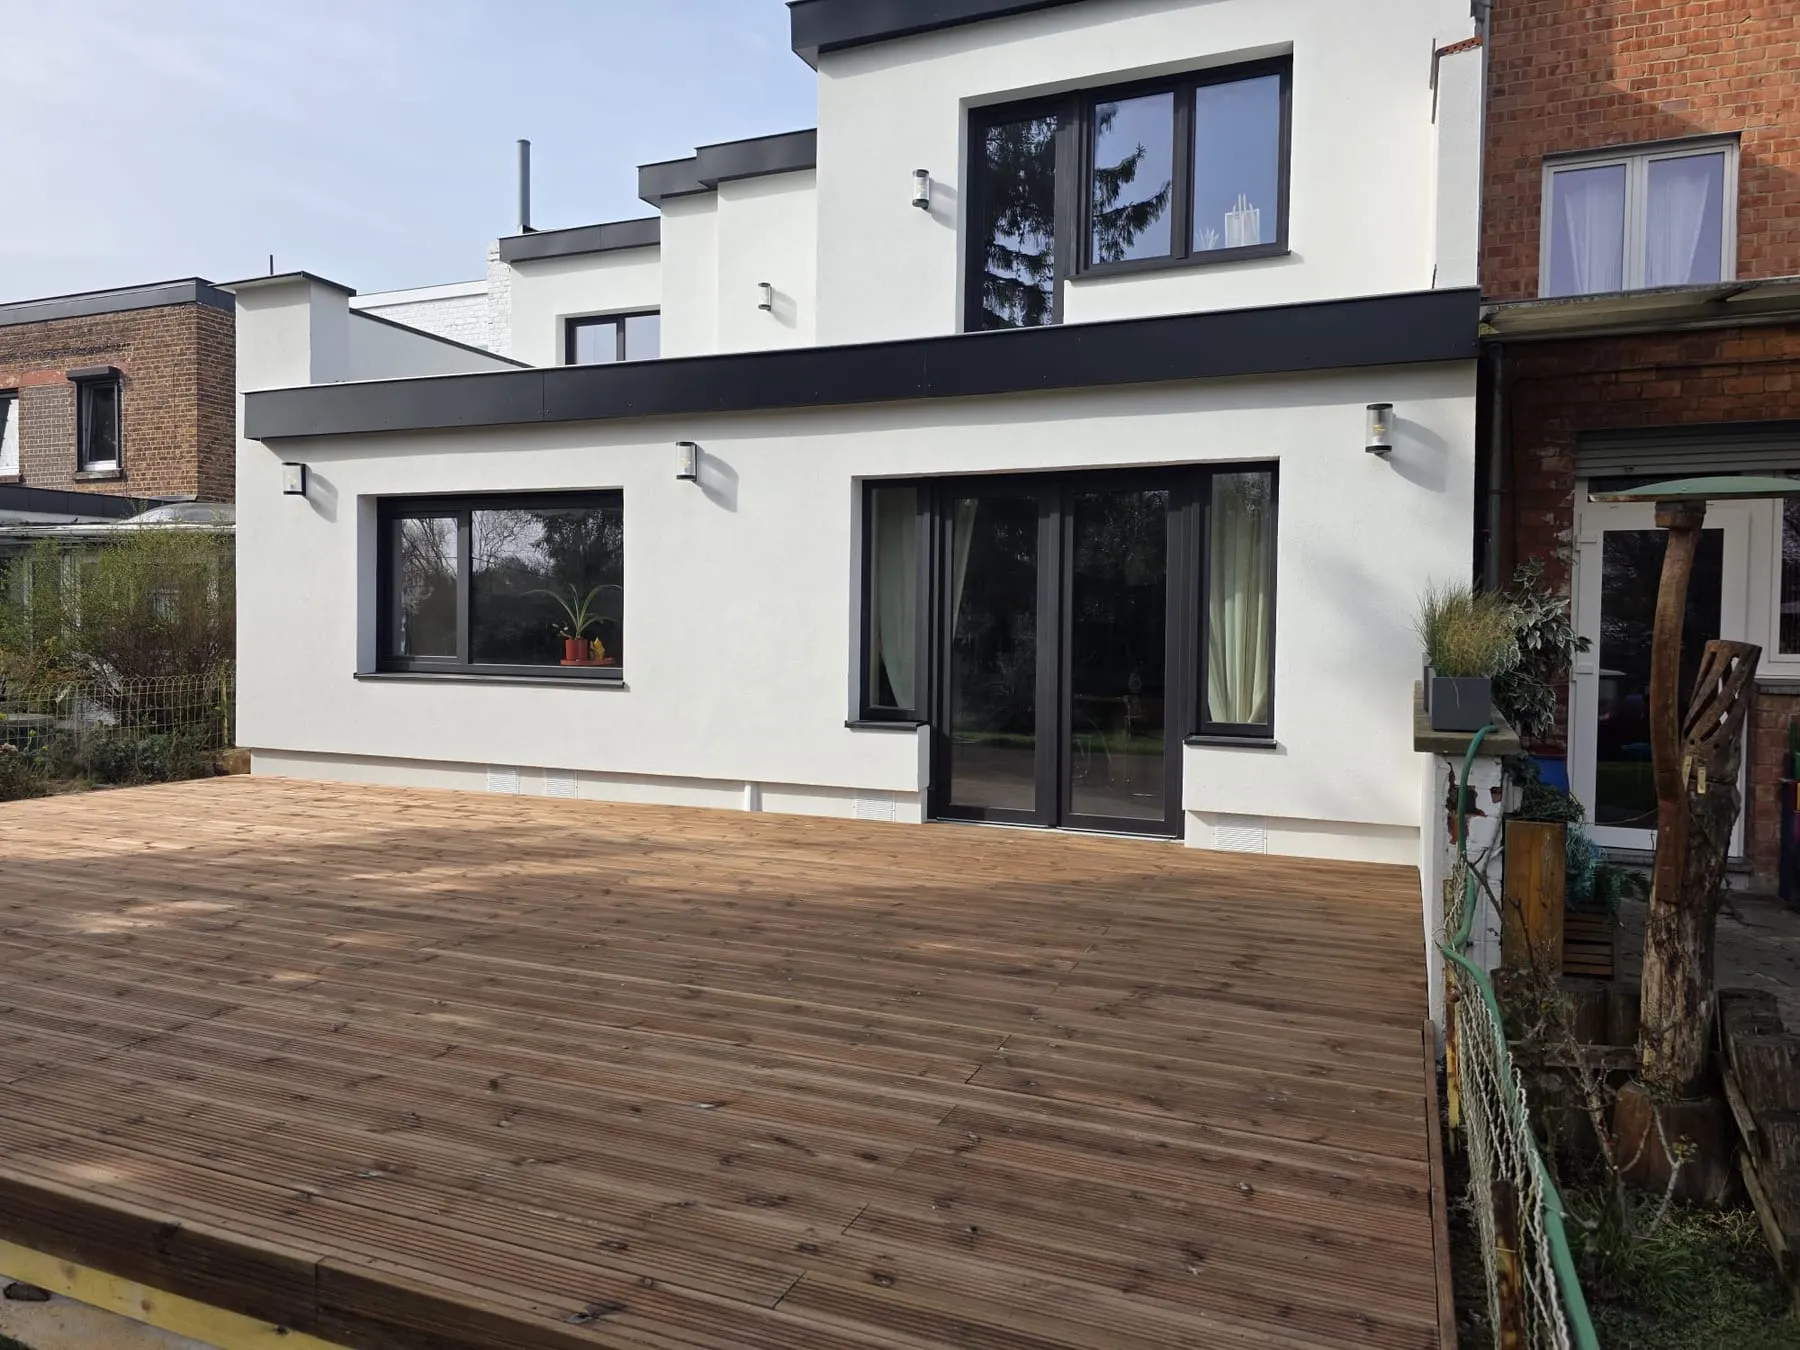
Timber greys naturally under UV. That is not a fault, it is a change of appearance, and plenty of owners like it.
If you want to keep the original tone, allow for a reviver treatment and an oil every two years or so. If the grey does not bother you, a yearly clean with a brush is enough.
That is the real trade-off between timber and ceramic: timber is warm and pleasant barefoot, ceramic asks for nothing. We lay both and we advise according to use, not according to margin.
Indicative budget
For a timber terrace with a full substructure, allow roughly 130 to 220 €/m² including VAT depending on the species chosen and the height of structure needed.
A terrace raised well above ground, or one that needs concrete pads and posts, goes above that. Conversely, a terrace laid low on ground that is already level stays at the bottom of the range.
For a home more than ten years old, 6% VAT generally applies.
Frequently asked questions
Which timber should you choose in Belgium?
Softwood treated to use class 4 gives the best ratio of price to durability. Tropical hardwoods last longer and grey more slowly, for a clearly higher budget. Composite removes the maintenance but heats up more in the sun.
Does a timber terrace need planning permission?
A terrace at ground level, with no cover, generally does not. As soon as there is raising, a cover or a noticeable change, it depends on the commune: check with the planning department.
How long does the work take?
For a standard family terrace, allow one week as a rule, ground preparation and substructure included.