A flat roof is an extra room nobody thinks about
Plenty of houses in Liège have a flat roof over an extension or a garage. The surface is there, it is level, it catches the sun all day, and still it is used for nothing. Turning it into a terrace costs considerably less than building an extension, and the gain in usable space is immediate.
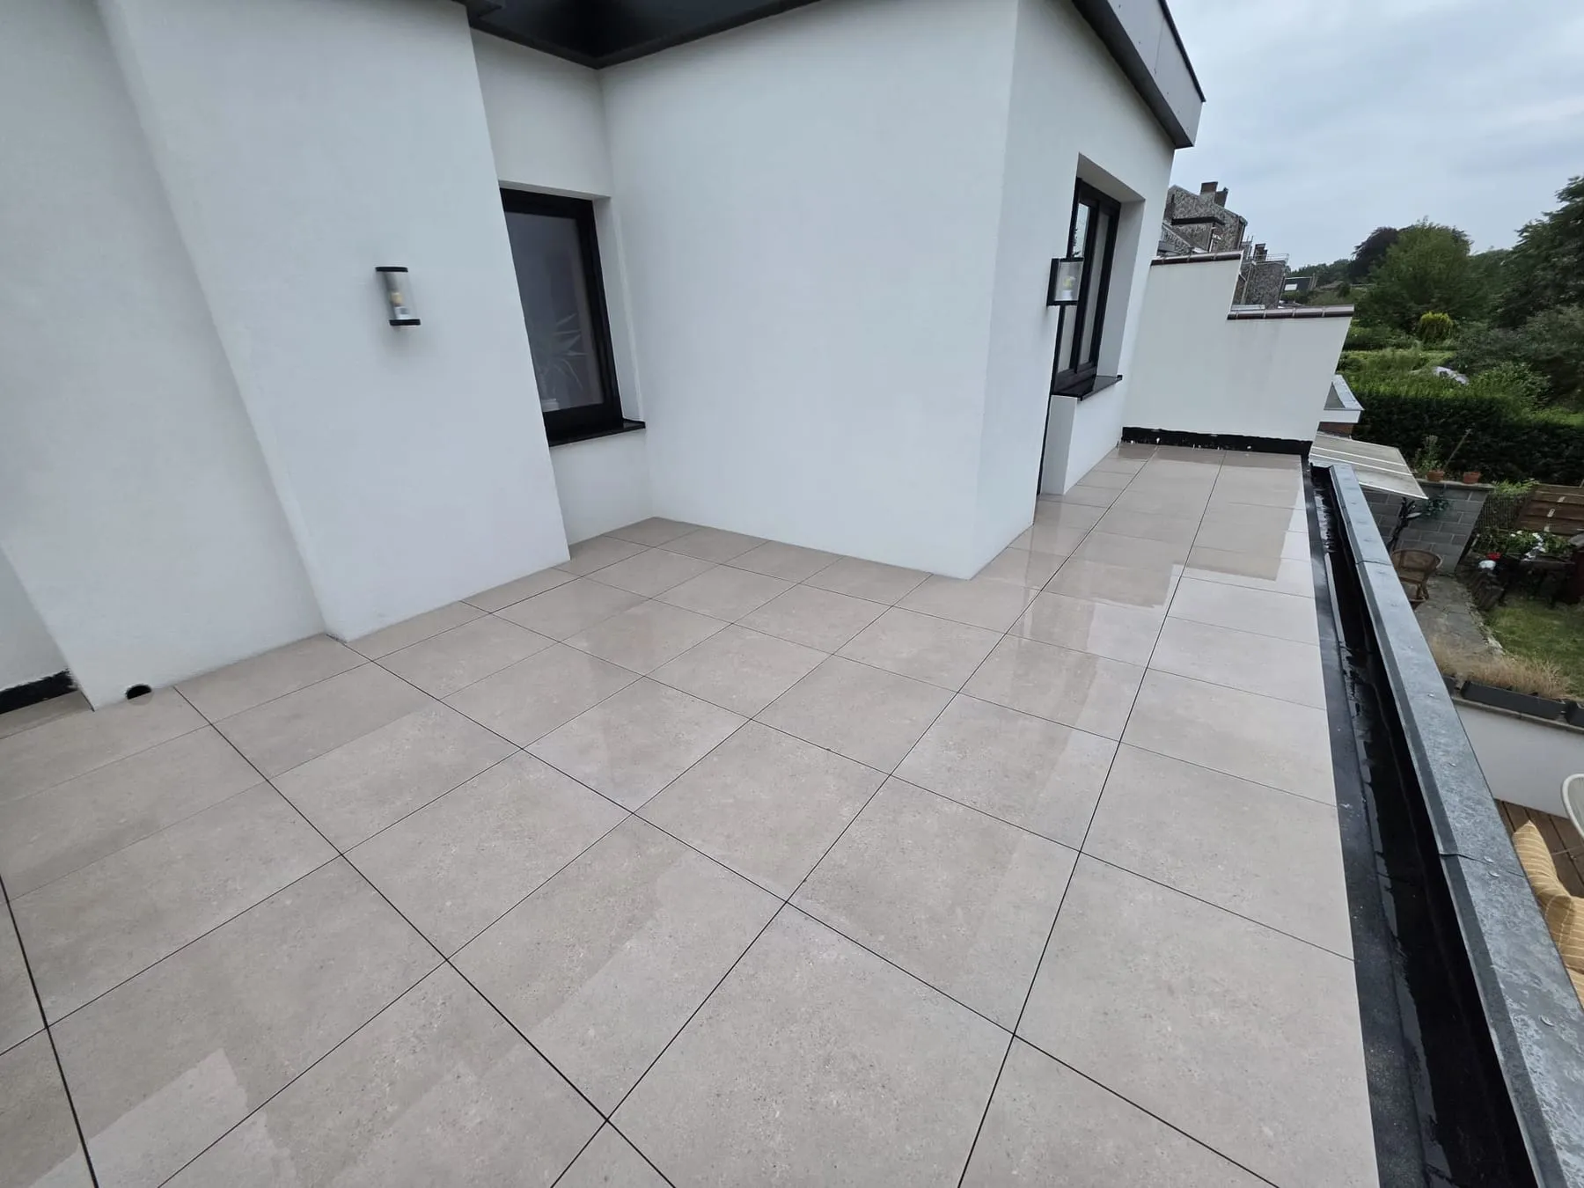
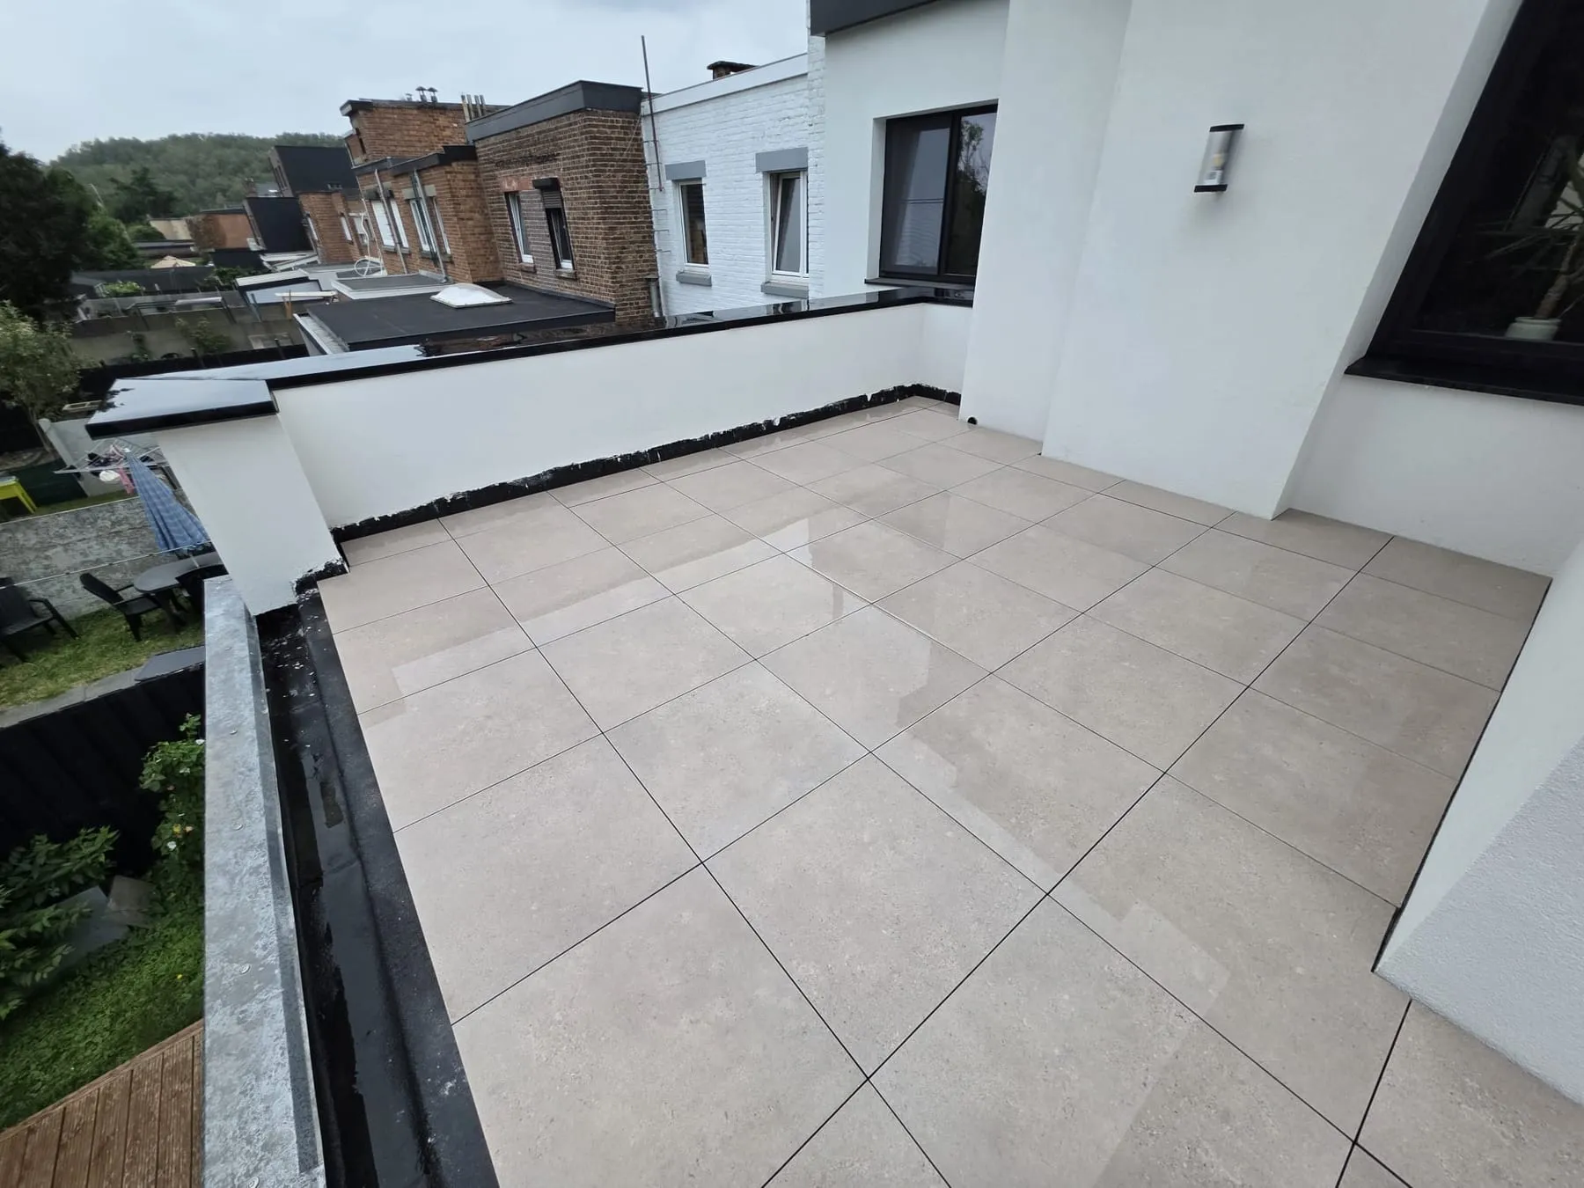
On this job the owner had around 35 m² above the living room, with an open view over the gardens. The aim: a level terrace, maintenance free, comfortable barefoot, without ever compromising the waterproofing membrane underneath.
The waterproofing membrane comes before everything else
The rule is simple: you never pierce a waterproofing membrane to build a terrace. No screws, no plugs, no anchors. Everything rests freely on the membrane.
Before we start, we check the condition of the existing membrane, the upstands around the perimeter and the rainwater outlets. If the membrane is more than twenty years old or shows open creases, it has to be redone first: laying a terrace over a tired membrane means burying the access to a future problem.
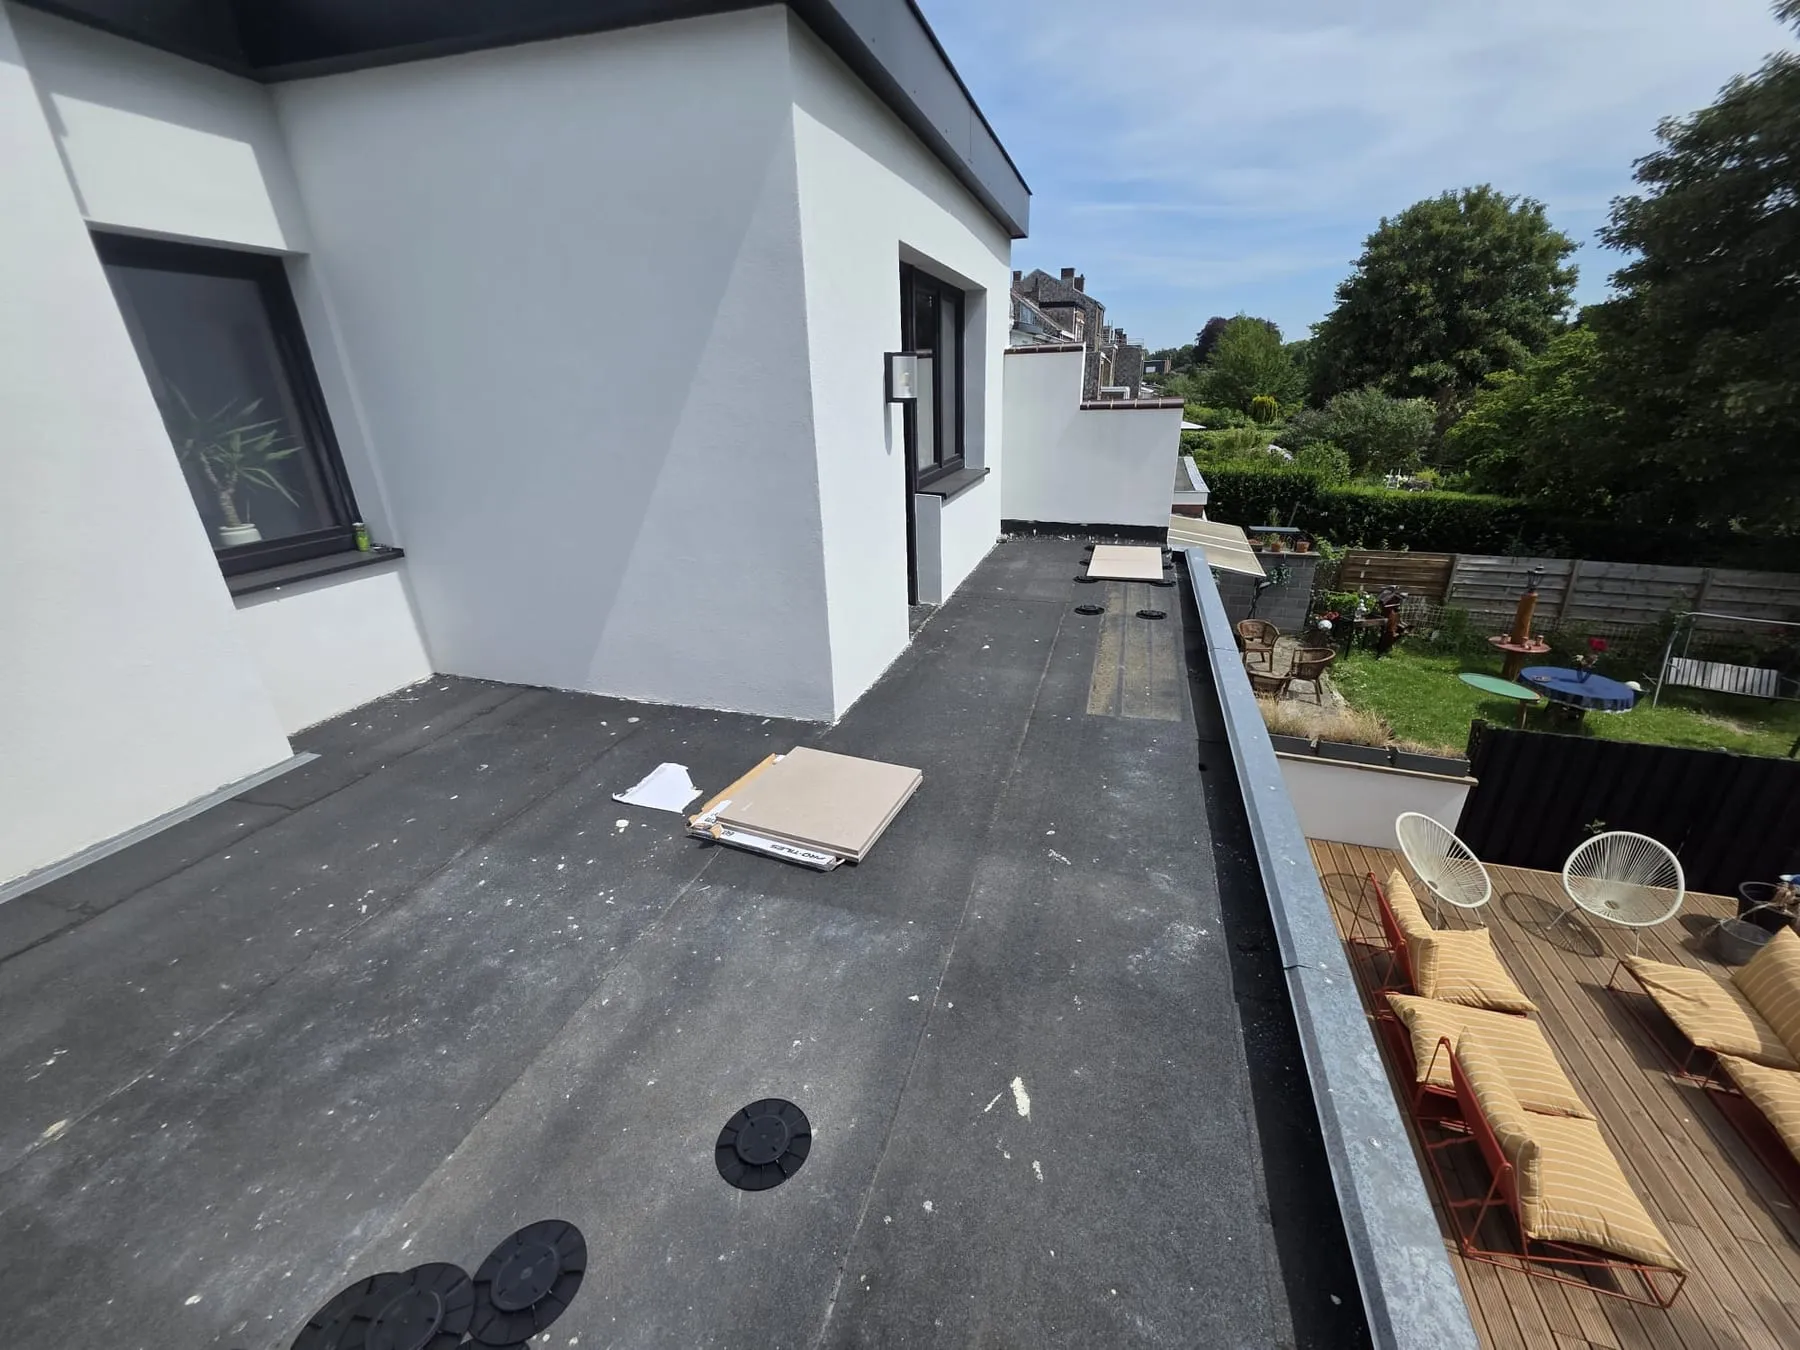
A protection layer goes under the pedestals to spread the point loads and prevent any puncturing of the membrane.
Adjustable pedestals: levelling and drainage
A flat roof is never truly horizontal: it always has a fall of 1 to 2 % to shed water. The adjustable pedestals take up that fall and give a finished surface that is perfectly level.
Water carries on running freely under the slabs to the existing outlets. The terrace therefore dries from above and from below, which rules out rising damp and the green staining typical of bonded slabs.
We always keep access to the outlets: a few slabs stay liftable by hand, without tools, so the gullies can be cleaned once a year.
20 mm porcelain slabs, not ordinary floor tiles
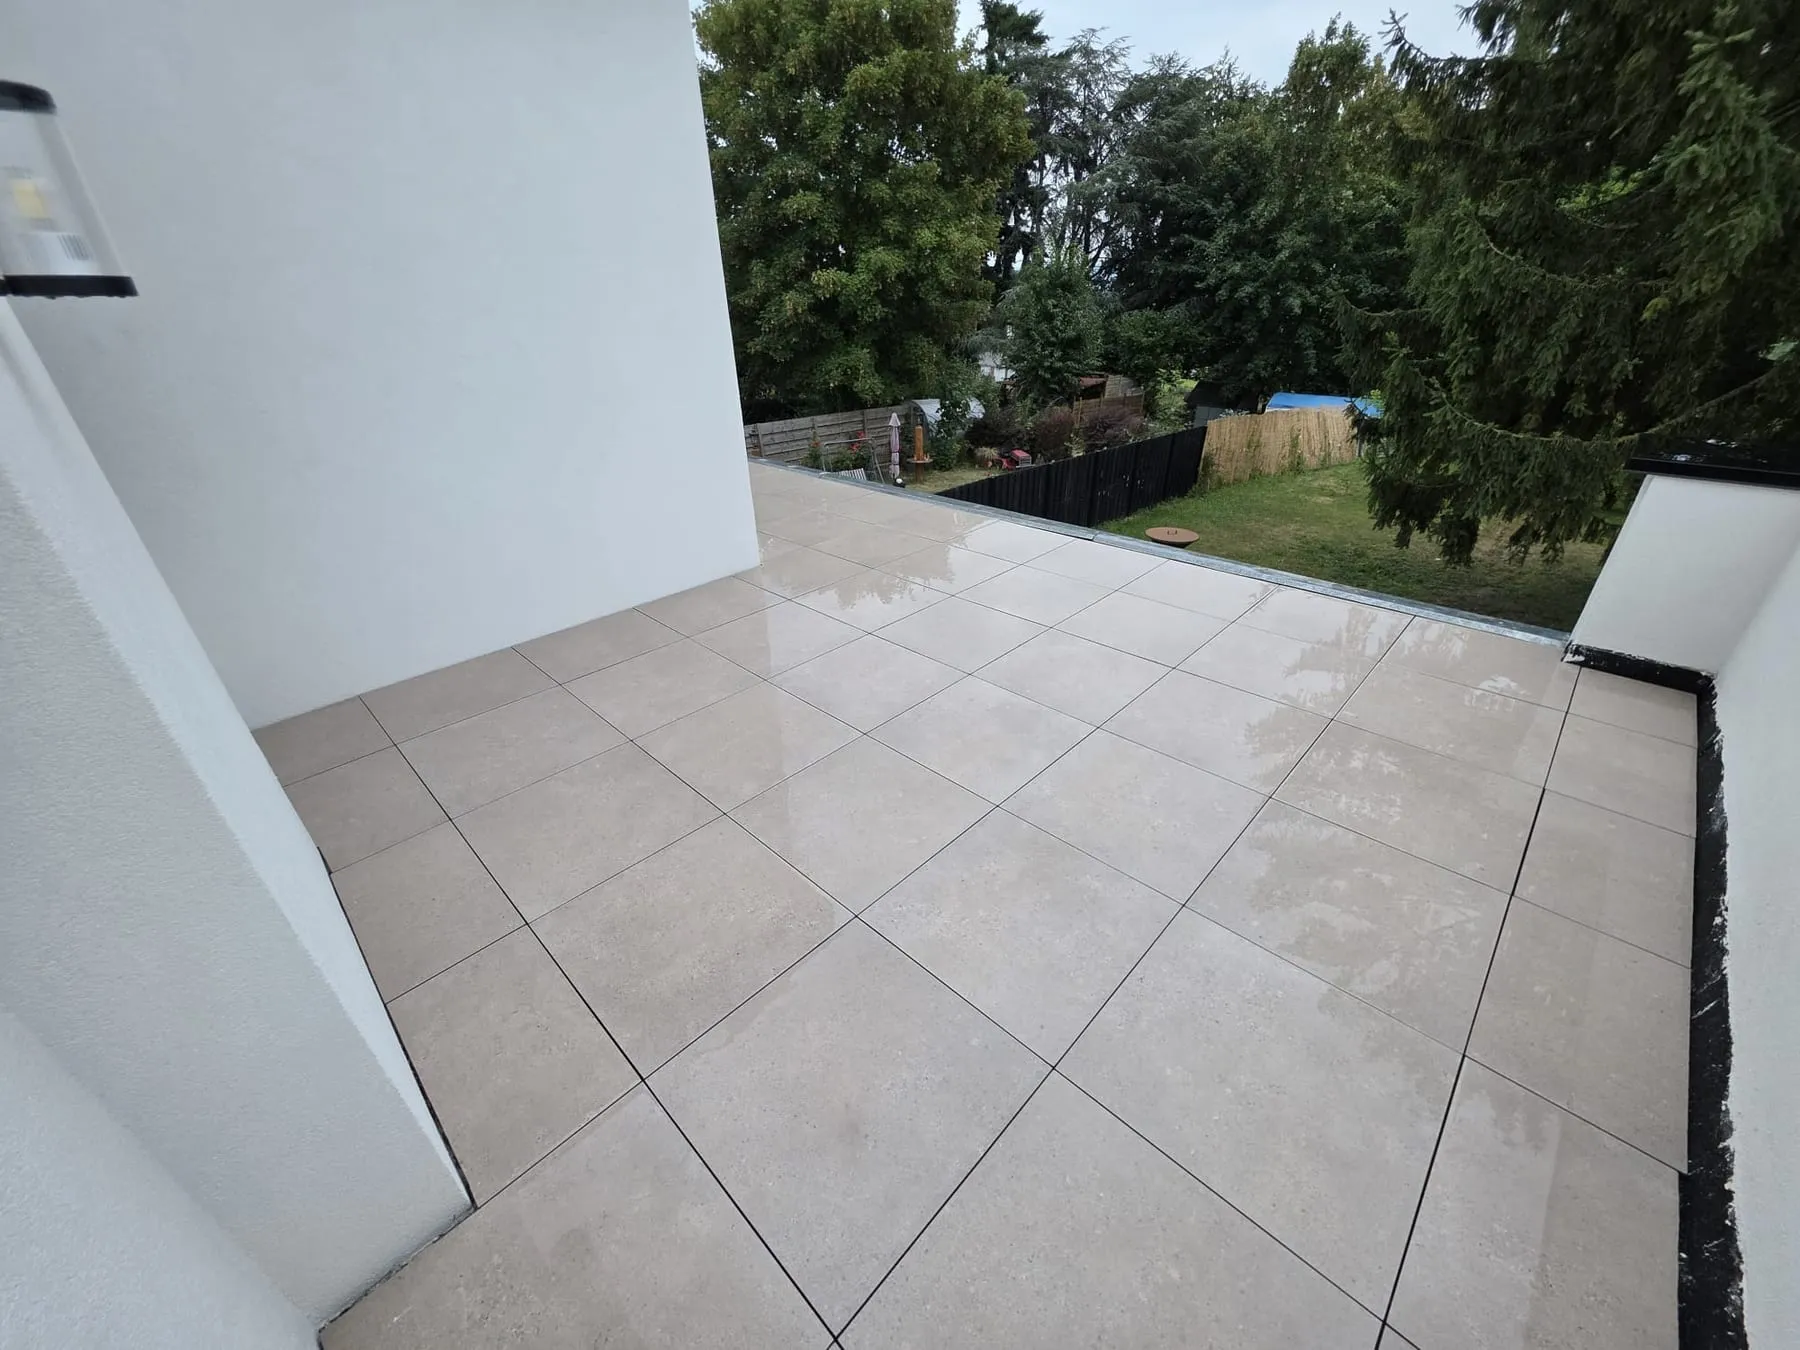
We lay external porcelain paving slabs 20 mm thick, in a large format. Frost, UV and staining leave them alone, and they clean with plain water. Unlike timber they do not grey and they need no yearly treatment.
The large format cuts down the number of joints, which gives the surface a calm look and makes cleaning easier. The anti-slip finish stays comfortable barefoot, even after rain.
The setting out is planned in advance: we start from the most visible edge so the cuts fall against the wall or the balustrade, never in the middle of the terrace.
The details that make the difference
The edges are the sensitive point. A slab must never overhang the void, and it must not butt against the waterproofing upstand either: we leave a gap around the perimeter for expansion and drainage.
The balustrade is fixed to the structure, not to the terrace. The whole finished height is worked out from the start so the regulation guarding height is still met once the slabs are down, a detail often forgotten when a floor level is raised.
How long it takes, what it costs
A job of this kind takes one to two weeks depending on the area and the condition of the existing waterproofing. Laying the slabs is quick; it is the preparation and the edge cuts that take the time.
Allow a range of 150 to 230 €/m² including VAT for a complete terrace on adjustable pedestals, porcelain slabs included, over a membrane in good condition. If the waterproofing has to be redone, the budget rises accordingly.
For a home more than ten years old, 6% VAT generally applies, which changes the final amount noticeably.
Frequently asked questions
Can a terrace be built on any flat roof?
No. The load-bearing capacity of the structure and the condition of the waterproofing have to be checked. A roof designed only to be walked on for maintenance will not necessarily carry a furnished terrace in daily use. We check that point during the site visit.
Do you need planning permission for a terrace on a flat roof?
It depends on the commune and on how visible the terrace is from the public road, and the rules differ from one commune around Liège to the next. A balustrade or a change to the external appearance can require planning permission. Ask the planning department before starting the work.
Do the slabs move over time?
Correctly set on adjustable pedestals and with enough gap around the perimeter, they stay stable. Checking the pedestals after the first winter allows any settlement to be taken up.